
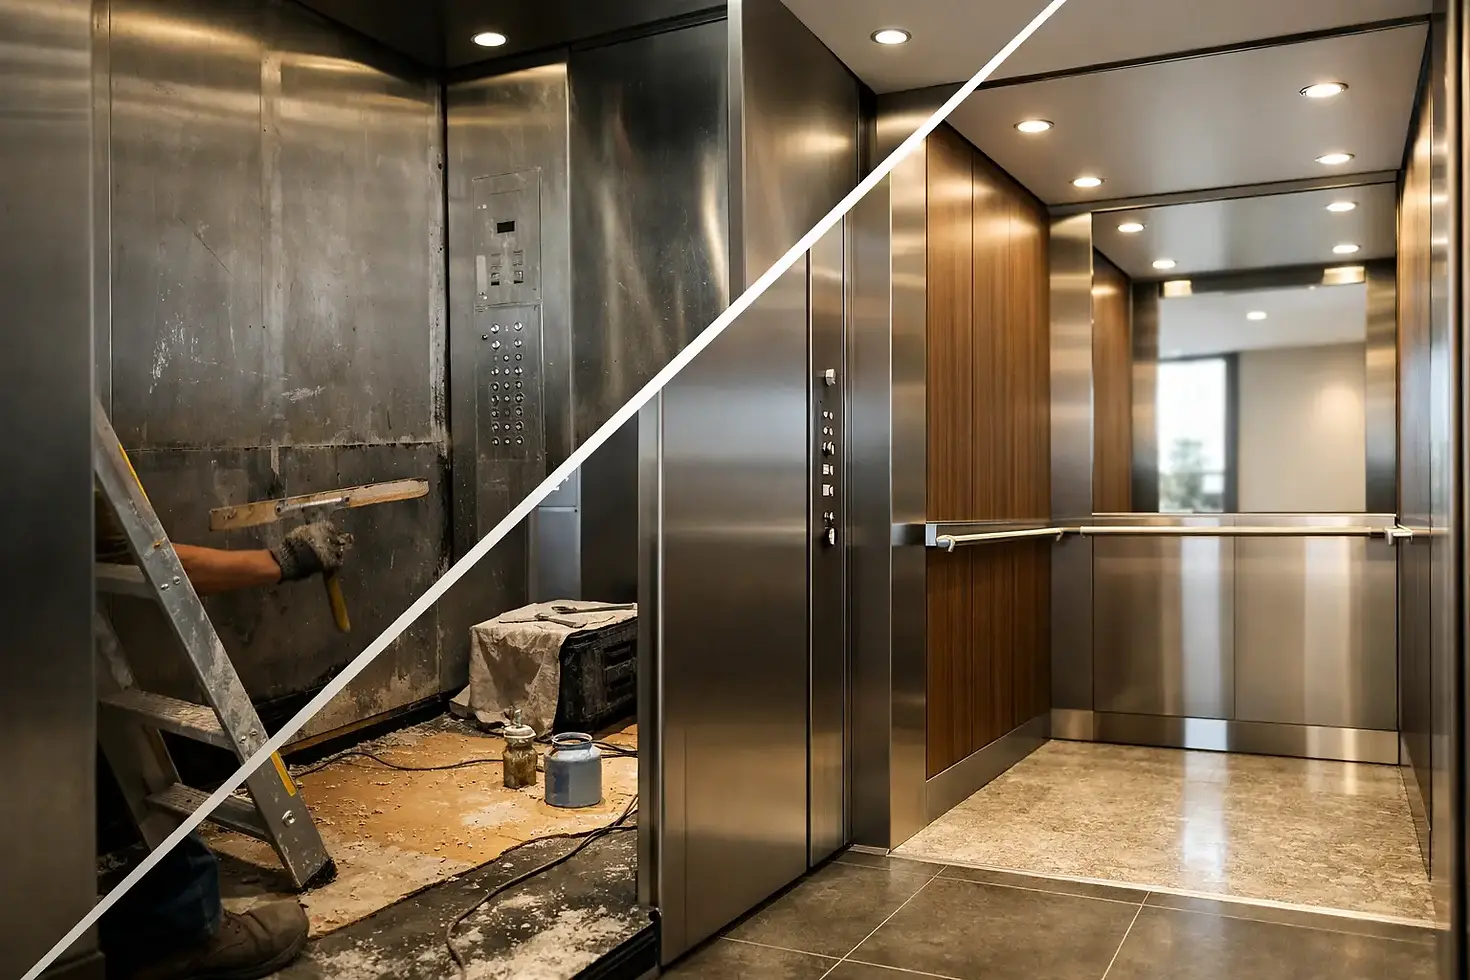
Elevator Cabin Refurbishment Ideas That Work

A worn elevator cabin is more than a cosmetic issue. Scratched wall panels, stained flooring, poor lighting, damaged handrails, and outdated control panels affect how occupants judge the entire property. The most effective elevator cabin refurbishment ideas improve appearance while protecting safety, cleanability, service access, and the lift's long-term operating condition.
For property owners and facilities teams, cabin work should be treated as a defined engineering scope rather than a decorative fit-out. Materials add weight, panels can obstruct emergency equipment, and changes around doors or controls may affect safe operation. A competent lift contractor should assess the existing car structure, door equipment, electrical components, and applicable code requirements before finishes are selected.
Start With the Cabin's Operating Condition
Refurbishment should not conceal a cabin with unresolved mechanical or electrical faults. Before approving interior finishes, inspect the car frame, cabin shell, suspension arrangement, door operator interface, traveling cable condition, car-top equipment, lighting circuit, alarm, intercom, and emergency lighting.
This distinction matters in older passenger lifts. New laminate panels may make a cabin look current, but they will not correct unreliable door reopening, uneven leveling, recurring fault codes, or a control system approaching obsolescence. Where the lift has persistent operational issues, cabin refurbishment may be best delivered alongside a modernization scope covering controls, fixtures, door components, and safety devices.
For Singapore projects, the work should also be reviewed against the lift's compliance obligations, including the requirements relevant to SS 550:2020. The exact scope depends on the building, equipment age, and modifications proposed. Not every interior replacement requires the same level of alteration, but the contractor should identify any impact on required clearances, emergency communication, signage, lighting, ventilation, and accessibility provisions.
Elevator Cabin Refurbishment Ideas by Component
A well-planned cabin renewal usually combines several compatible upgrades instead of replacing one visibly damaged surface. The right combination depends on building traffic, cleaning regime, expected service life, and budget.
Replace damaged wall panels with serviceable finishes
Stainless steel remains a practical choice for high-traffic office towers, apartment buildings, hospitals, public-access sites, and industrial facilities. Hairline or textured finishes are generally more forgiving than mirror-polished steel because they show fewer fingerprints and minor scratches. Decorative stainless steel, etched patterns, or carefully specified laminate panels can give a more distinctive appearance without making routine maintenance difficult.
For residential developments and hospitality-led spaces, wood-grain laminates, compact panels, or metal trims can create a warmer interior. These finishes should be selected for fire performance, impact resistance, edge protection, and cleaning compatibility. A low-cost decorative panel that delaminates at corners or reacts badly to cleaning chemicals will create repeat maintenance work.
Avoid adding heavy stone, thick glass, or multiple layers of cladding without a weight review. The cabin's rated load, balance, suspension system, and door sill interface all need consideration. A refurbishment that materially increases car weight may require engineering changes rather than a simple interior installation.
Upgrade flooring for grip and durability
Flooring carries the highest day-to-day wear. In residential lifts, vinyl, rubber, or commercial-grade stone-look finishes can provide a clean result with manageable maintenance. In passenger lifts serving offices, retail centers, and apartment buildings, slip resistance and resistance to wheeled traffic are usually more important than a highly decorative finish.
Goods lifts, factories, warehouses, and marine applications require a different approach. Aluminum checker plate, heavy-duty rubber, or industrial-grade steel flooring may be appropriate where trolleys, pallets, equipment, or damp conditions are expected. The selected floor build-up must preserve doorway clearances and allow doors to run freely over the sill area.
Improve lighting without creating glare
Lighting changes can transform an older cabin quickly. LED ceiling panels or recessed downlights reduce power consumption and simplify replacement when properly specified. Even illumination is preferable to a bright central fitting that leaves corners dark or reflects sharply off polished metal surfaces.
Lighting work must retain reliable emergency illumination and safe access to fittings for maintenance. Decorative lighting coves may suit a premium residential or commercial lobby lift, but they should not reduce headroom, interfere with ventilation, or make fault diagnosis unnecessarily difficult. The practical question is not only how the cabin looks on handover day, but how quickly a technician can service it years later.
Renew fixtures, handrails, and mirrors
Car operating panels, push buttons, indicators, handrails, mirrors, and protective corner guards are among the most visible touchpoints. Replacing them can make an older car feel substantially newer, particularly when the existing fixtures are discolored, loose, poorly illuminated, or no longer aligned with current accessibility expectations.
Fixture selection should consider compatibility with the controller and wiring arrangement. Some upgrades are straightforward replacements; others require interface modules, rewiring, or a broader controller modernization. This is especially relevant where legacy components have limited spare-part availability.
Handrails should be securely fixed to suitable backing, not simply attached through decorative wall panels. Mirrors can improve perceived cabin size and visibility, but they should be safety-backed and positioned so they do not conflict with handrails, control panels, or passenger movement.
Refresh doors, frames, and entrance presentation
Passengers often notice landing doors before they enter the cabin. Door skins, frames, architraves, and indicators should therefore be considered as part of the visual scope. Stainless steel cladding, coated finishes, or replacement door panels can bring entrance areas in line with a renewed cabin.
Door work requires particular care. Added skins or cladding must not affect clearances, door weight, closing performance, safety edges, or sill operation. If doors are dented, noisy, slow, or frequently faulting, refurbishment should be coordinated with inspection and repair of the door operator, rollers, guides, locks, and electrical contacts.
Design for the Building Type
There is no single finish schedule that suits every lift. A condominium passenger lift may need durable, neutral finishes that tolerate frequent cleaning and resident traffic. A Grade A office may prioritize a refined entrance presentation, low-noise operation, and coordinated lobby finishes. A warehouse lift needs impact resistance and practical flooring, while a landed-home lift may place more emphasis on compact detailing, glazing, and finishes that match the home's interior.
Marine and industrial elevators introduce additional factors such as vibration, corrosion exposure, moisture, and intensive use. In these applications, material selection should favor corrosion resistance, secure fixings, and components suited to the operating environment. Decorative decisions remain possible, but they should follow the equipment's duty requirements.
Control Cost by Defining the Scope Early
Cabin refurbishment costs vary because the visible surfaces are only one part of the work. Existing cabin dimensions, panel condition, access restrictions, after-hours work requirements, material lead times, fixture compatibility, and the need for electrical modifications all affect the final scope.
A useful project brief identifies the objective first. Is the intent to remove visible wear before a property sale, align cabins with a lobby renovation, improve accessibility, address recurring damage, or extend the useful life of an aging lift? That answer helps determine whether a targeted refresh is sufficient or whether the project should include doors, controls, and modernization items.
Facilities teams should also plan around downtime. Some interior works can be completed efficiently within a short shutdown window, while extensive panel replacement, door upgrades, or wiring changes may require longer coordination. For buildings with multiple lifts, phased work can maintain passenger service. For single-lift sites, the contractor should establish the sequence, testing requirements, and temporary access implications before work begins.
Use a Contractor Who Can Support the Lift After Handover
The cabin is part of a safety-critical system, not an isolated room. Refurbishment work should preserve access to inspection points, electrical equipment, alarm devices, ventilation openings, and maintenance panels. It should also be documented so future service technicians understand what was changed and which materials or fixtures were installed.
Lift Dynamics can assess cabin interiors alongside door systems, control equipment, modernization requirements, and ongoing maintenance needs. This joined-up approach is useful when a visual refresh exposes wider issues such as obsolete fixtures, damaged door equipment, or recurring reliability faults across major or minor lift brands.
The best refurbishment is one that continues to look purposeful after years of cleaning, passenger traffic, and service activity. Select finishes for the building's actual use, verify every change against the lift's operating requirements, and make maintainability part of the design decision from the start.


Comments